Photo Gallery
Explore 30 authentic high-resolution WebP photographs of Hotel Leh Residency — traditional carved timber architecture, centrally heated guest suites with hydronic radiators, snow-capped Stok Kangri horizons, multi-cuisine dining, and welcoming reception lounge.
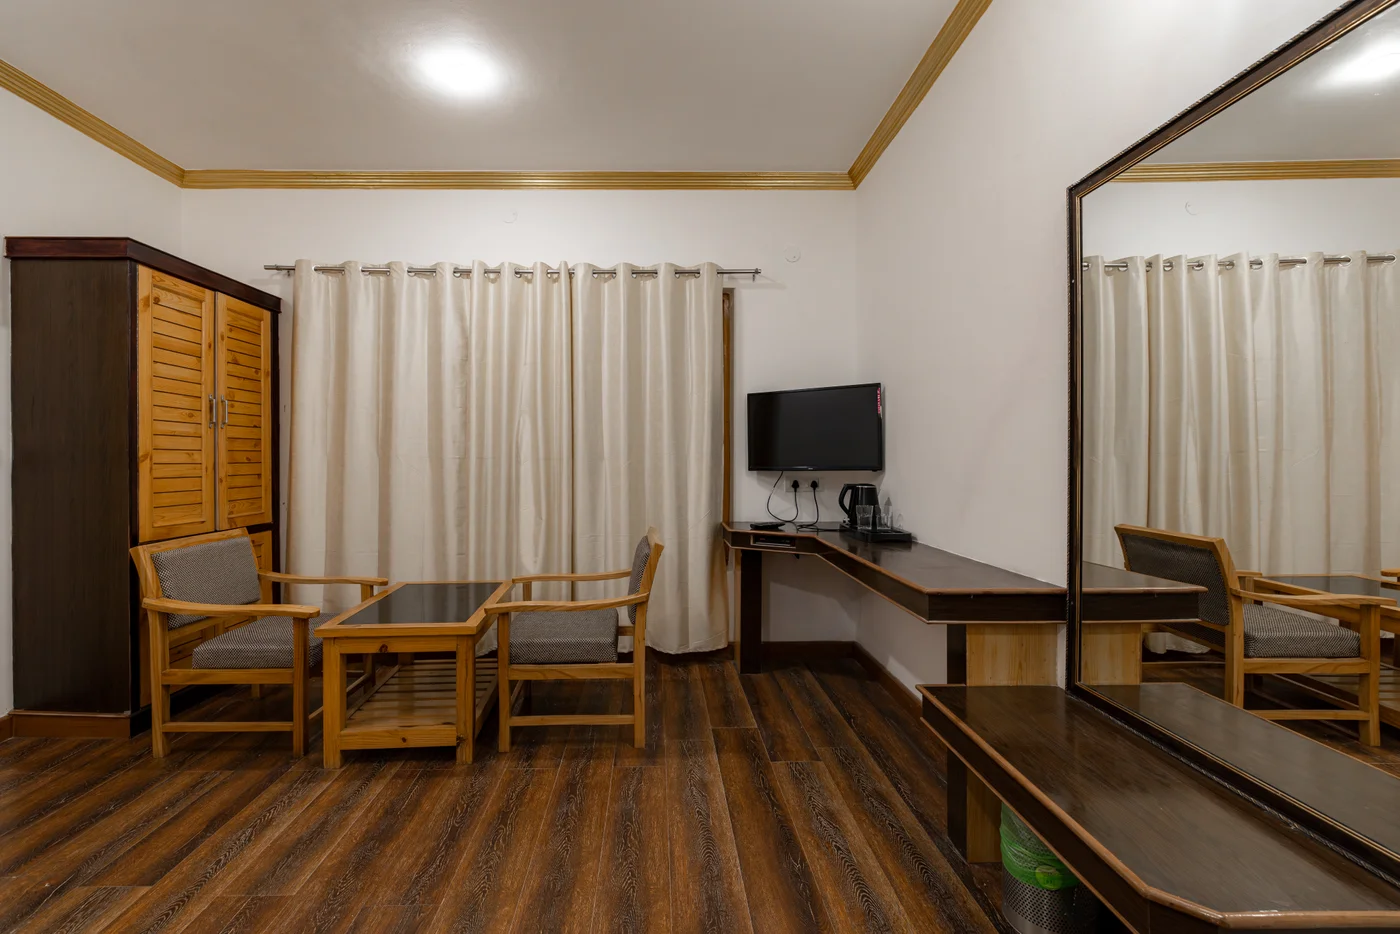
Family Suite (486 sq.ft)
Spacious guest suite featuring two generous double beds, authentic pine woodwork, and cozy hydronic heating.
Click to view full size→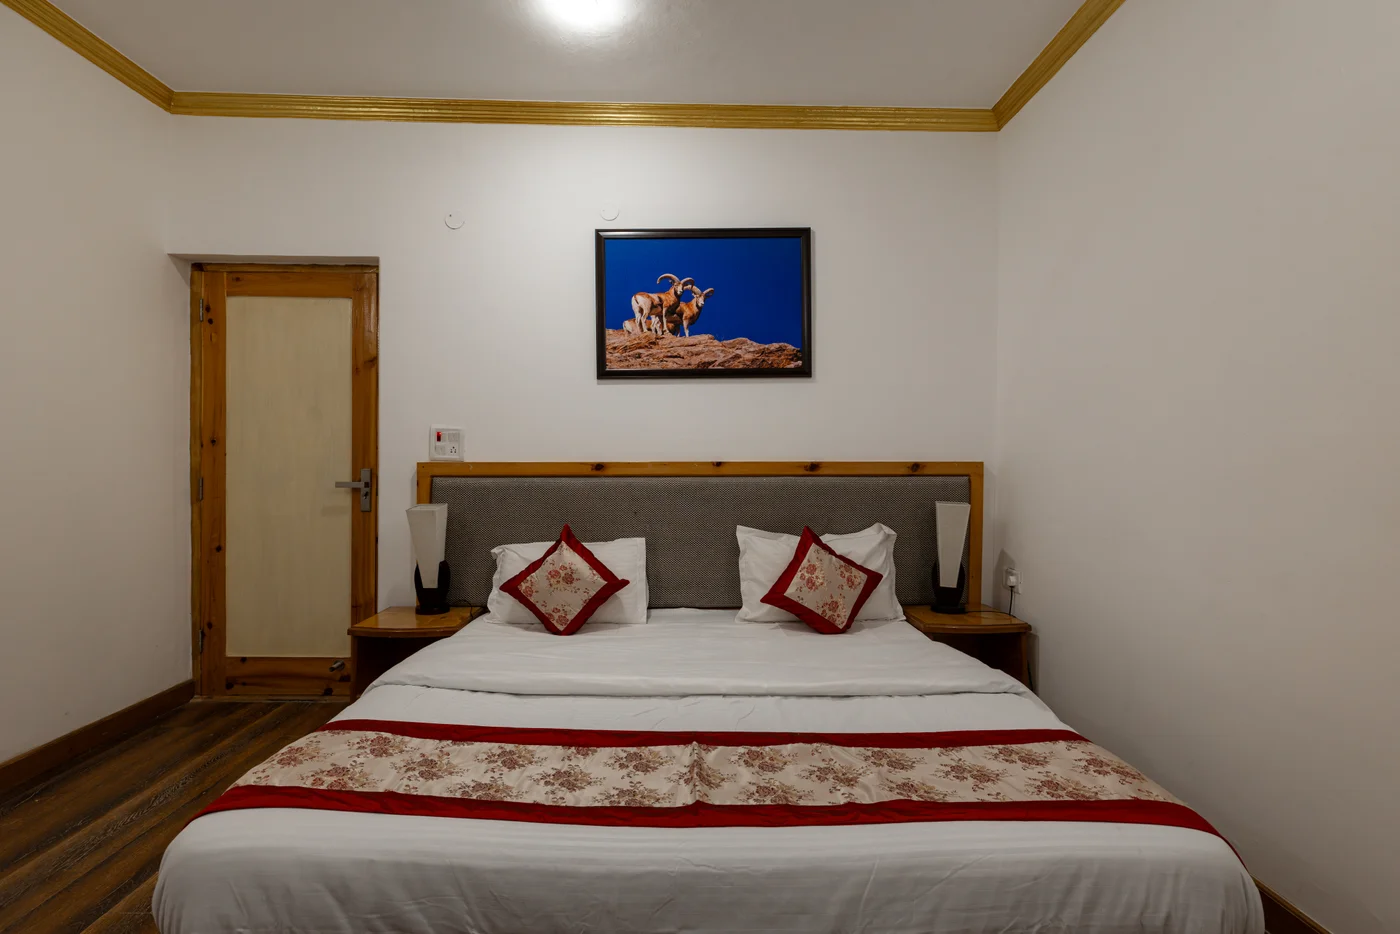
Premium Luxury Suite (475 sq.ft)
Plush King-sized bed, ambient bedside illumination, warm wood flooring, and panoramic mountain window vistas.
Click to view full size→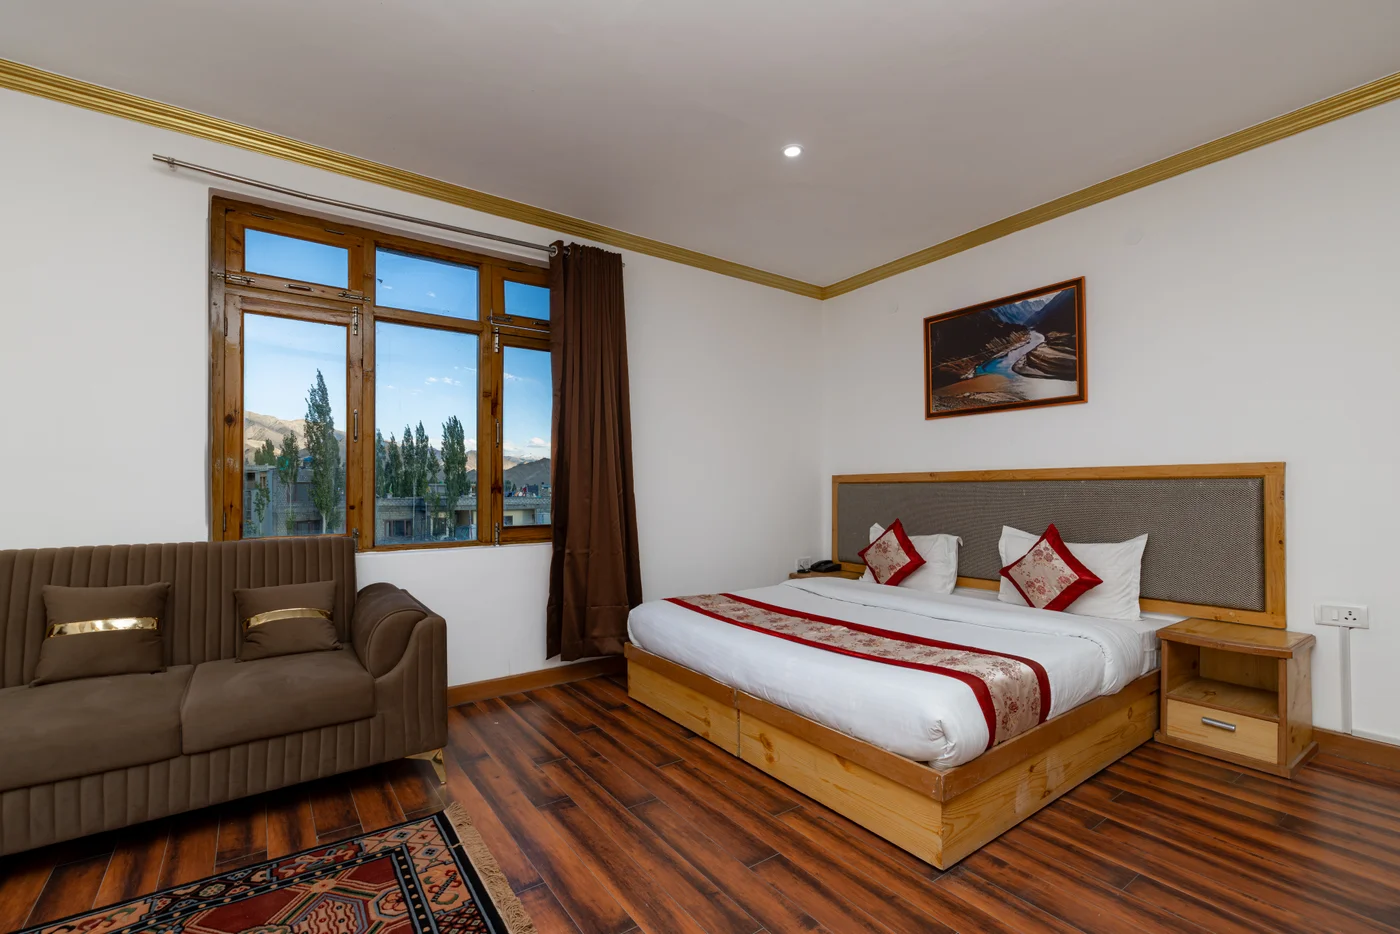
Deluxe Room & Seating Lounge
Cozy guest room with handcrafted wardrobe cabinetry, plush seating chairs, and quiet garden courtyard aspect.
Click to view full size→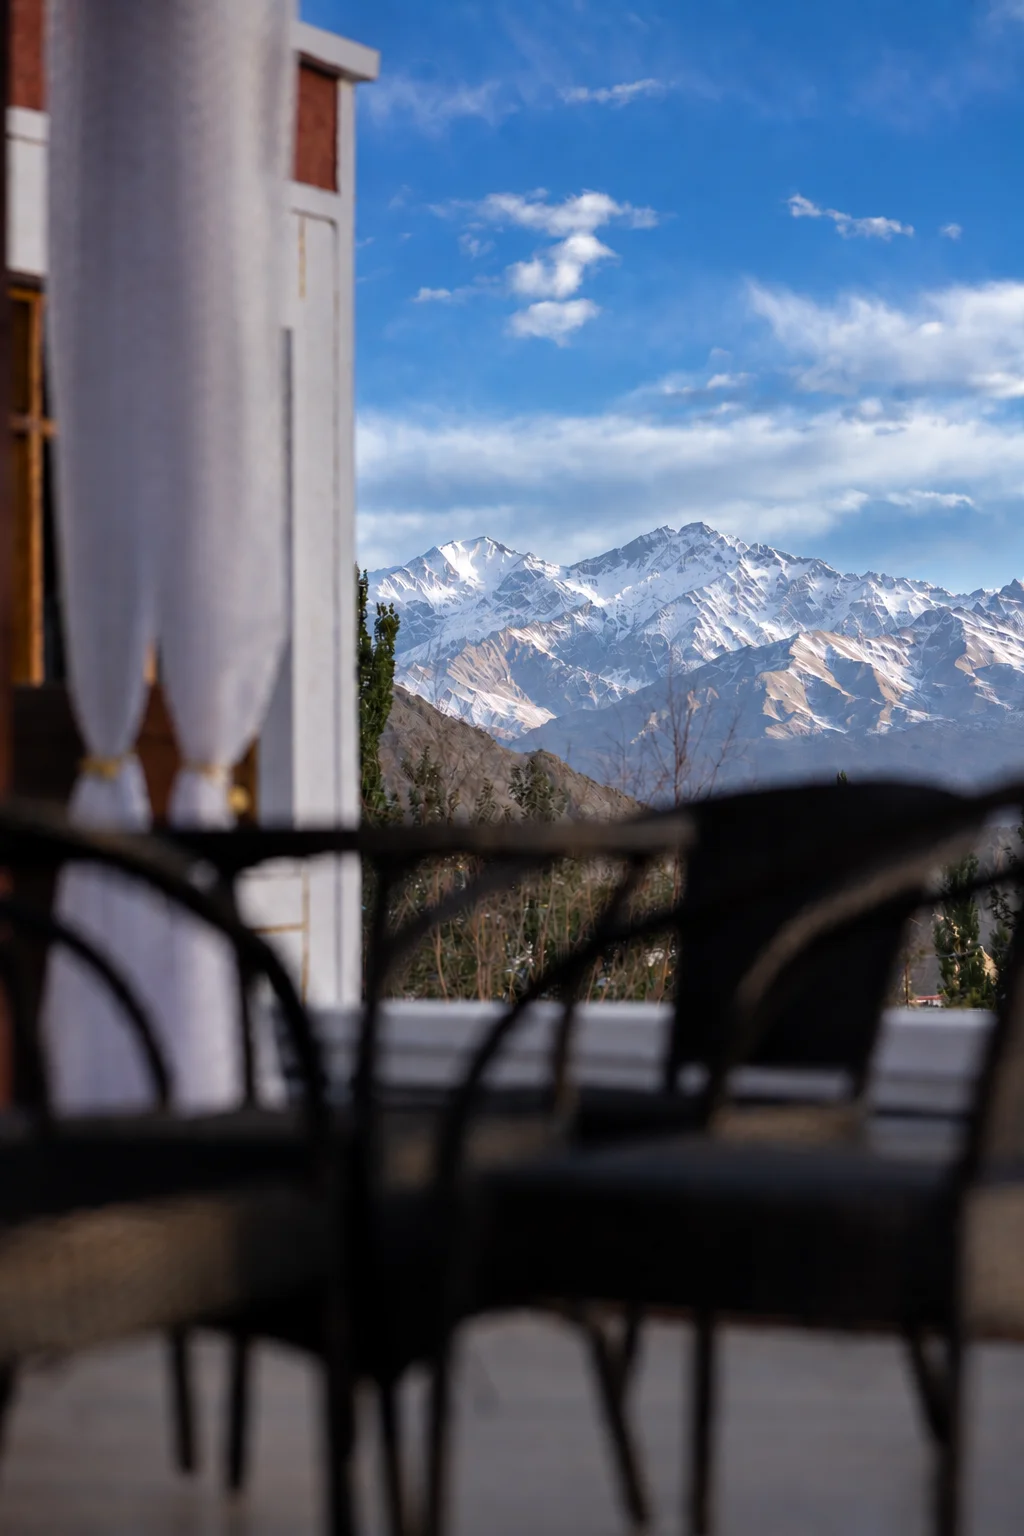
Traditional Pine Woodwork Suite
Intricate Ladakhi architectural ceiling details and rich woodwork framing warm residential mountain comfort.
Click to view full size→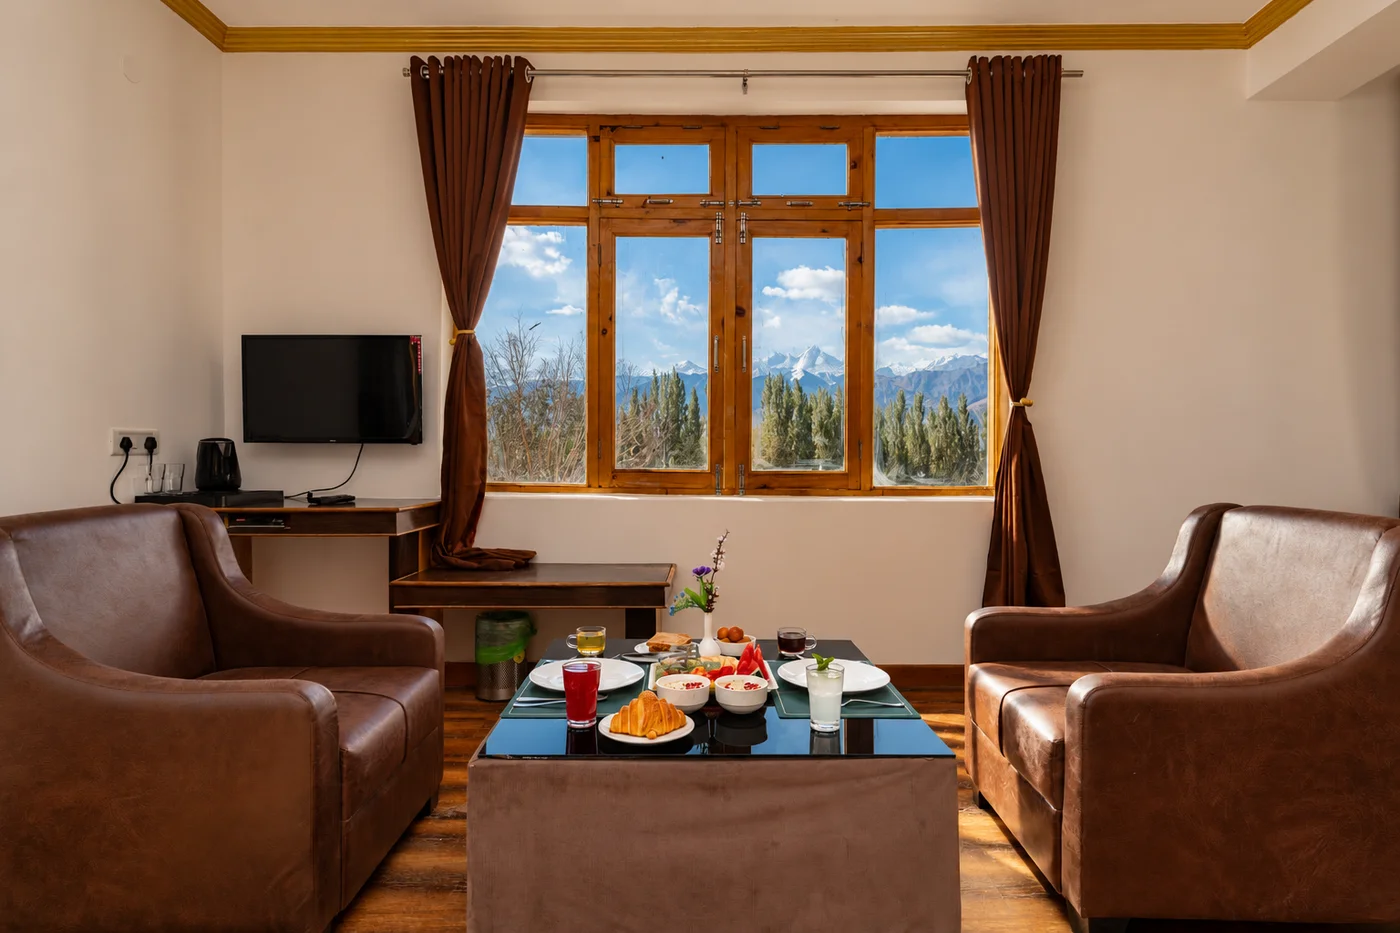
Centrally Heated King Bedchamber
Equipped with continuous radiator heating maintaining a cozy 21°C throughout crisp Ladakhi nights.
Click to view full size→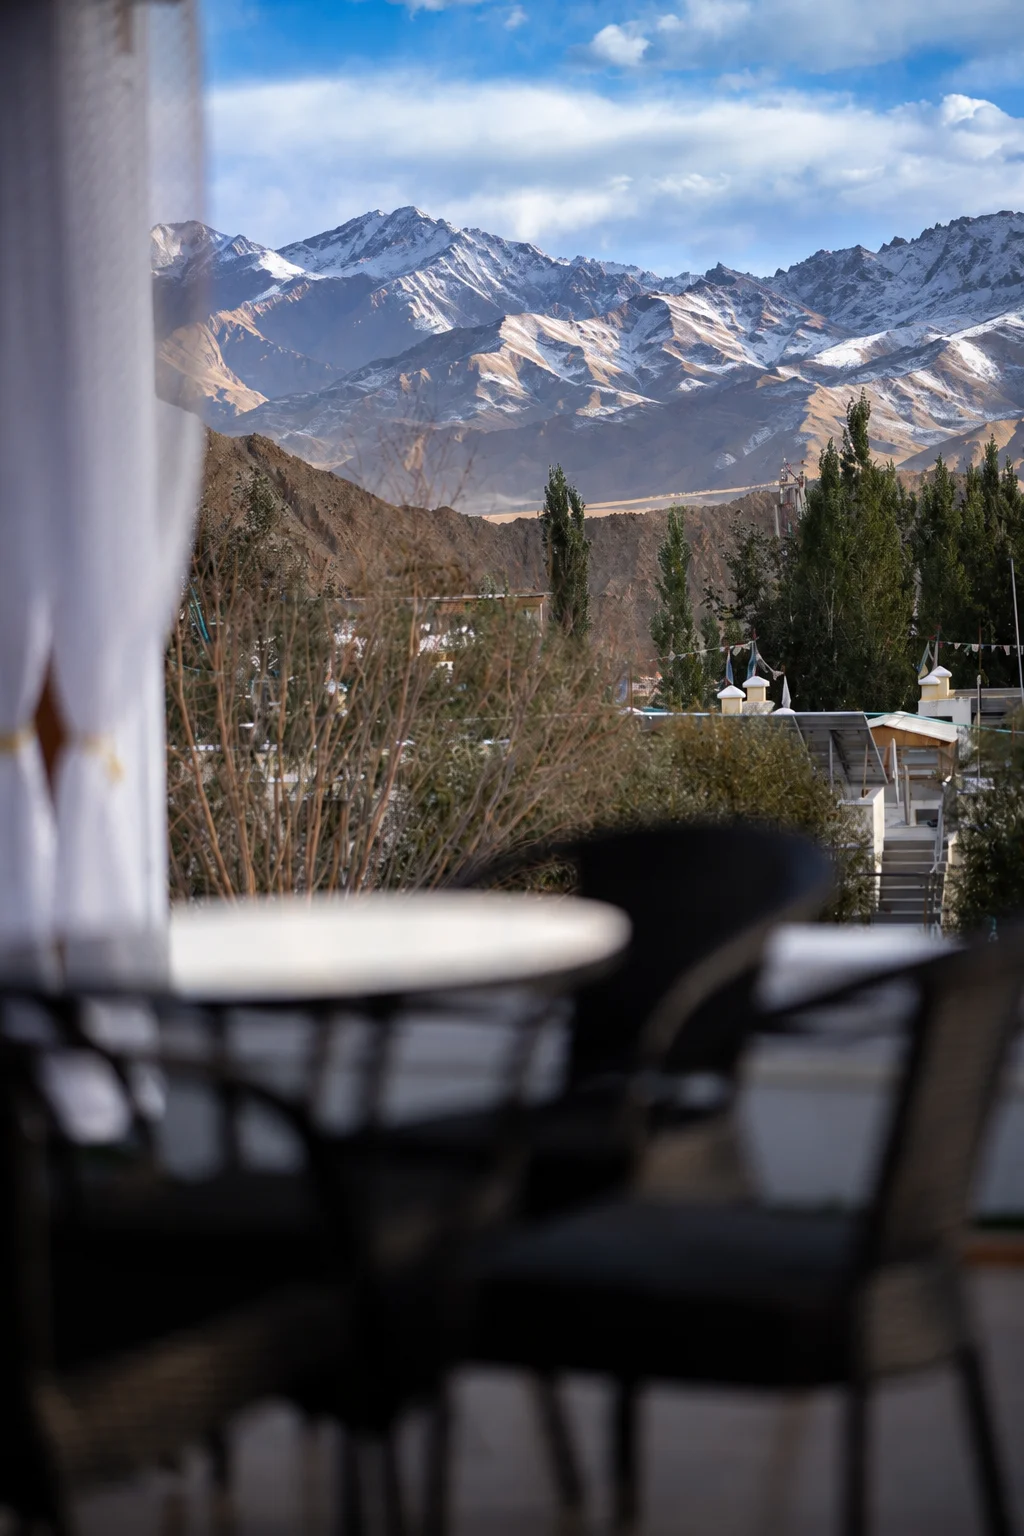
Executive Mountain Suite Interior
Thoughtfully insulated layout with modern tea station, wardrobe storage, and deep restful mountain atmosphere.
Click to view full size→